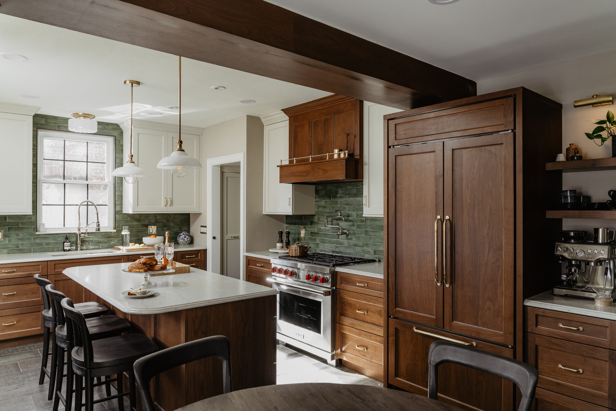
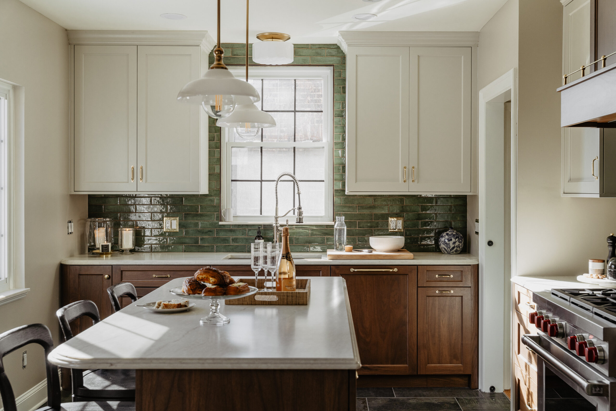
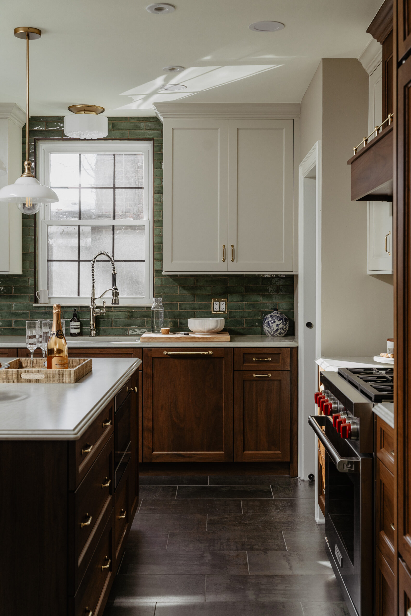
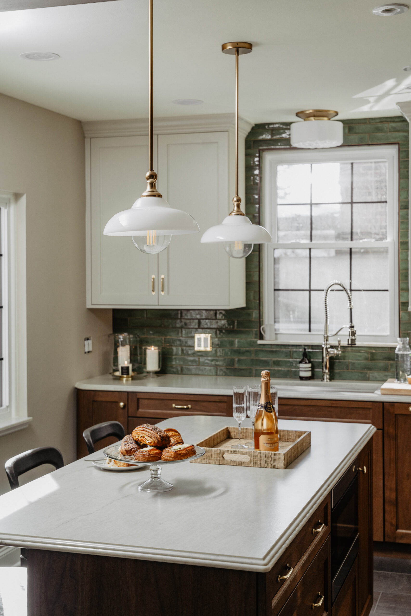
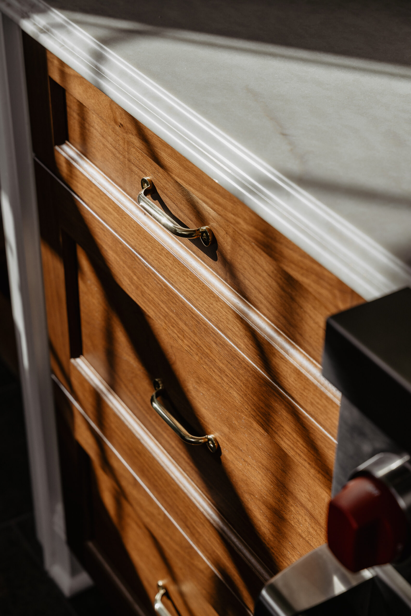
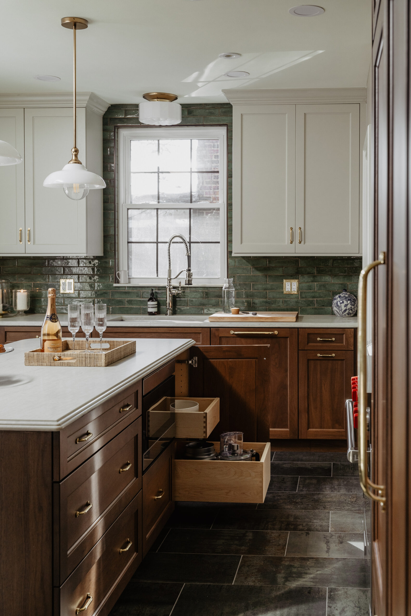
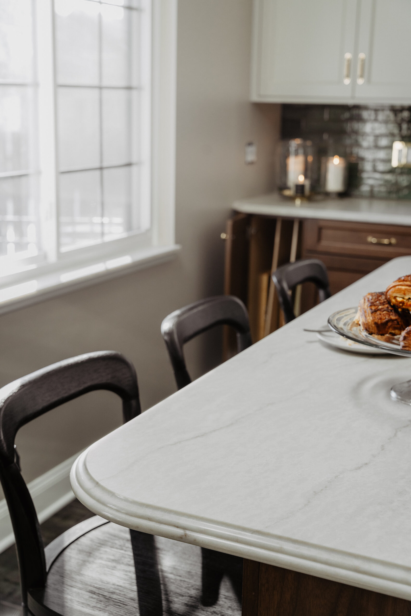
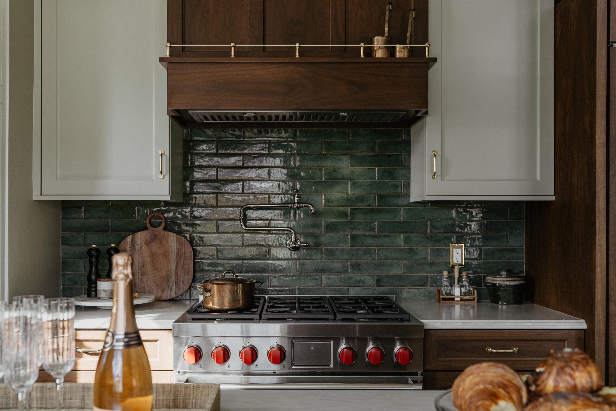
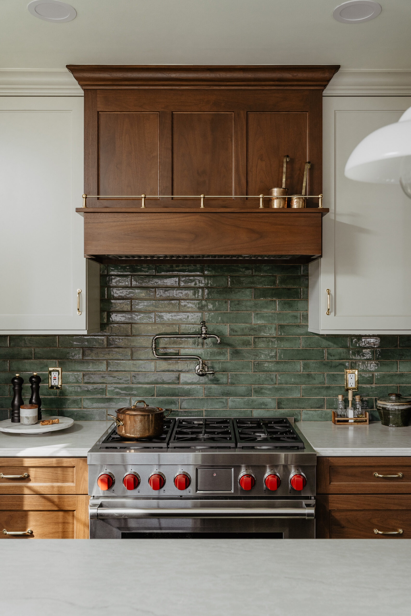
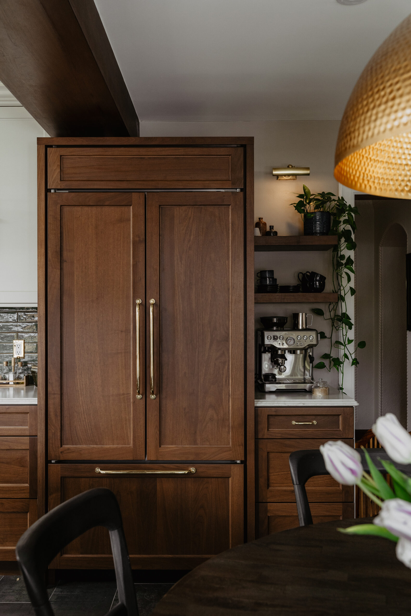
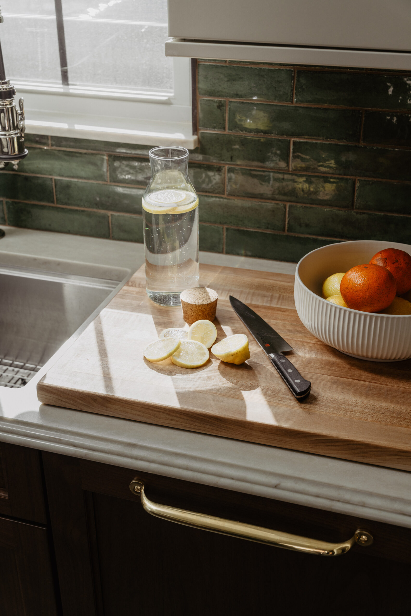
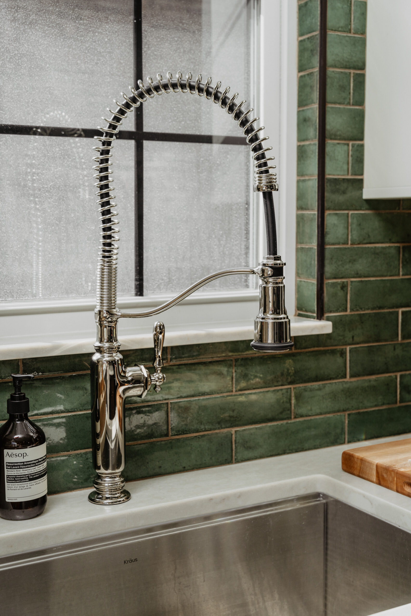
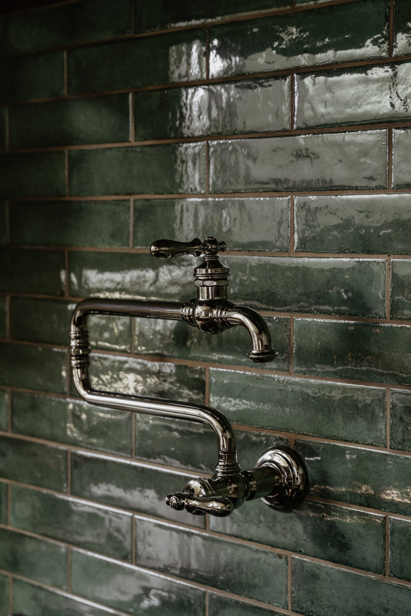
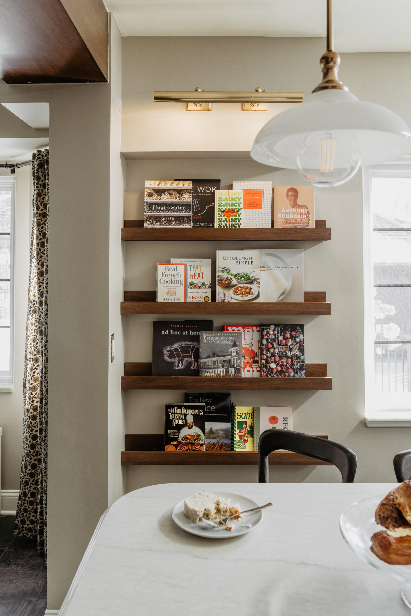
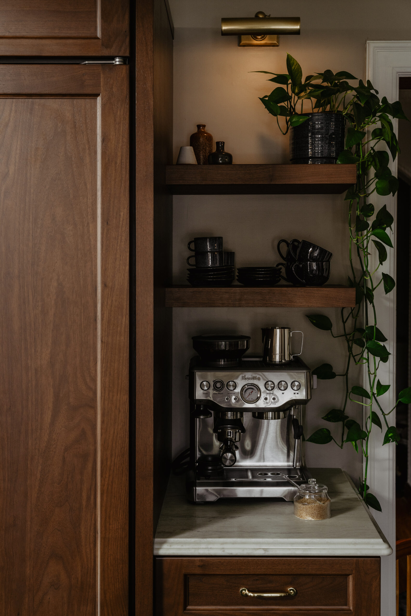
This 1929 limestone Tudor in Detroit’s University District was designed for a very different way of living. The original kitchen was small and tucked away, with a separate breakfast nook that limited how the space could be used. We removed the wall between the two rooms to create one cohesive kitchen that supports how the family cooks and gathers today, while still respecting the character of the home. Details were carefully considered throughout. Curved cabinet ends soften transitions and tuck neatly into existing casing. A pull-out pantry and integrated appliances keep the space functional without adding visual clutter. A dedicated coffee bar and open shelving for cookbooks make everyday routines feel intentional and easy. The result is a kitchen that feels true to the home’s history, but works for the way this family lives now. Contractor: MAV Design + Build Photographer: Jacob Hawkins Photography<br />